Property Info
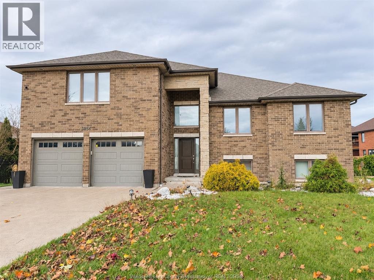
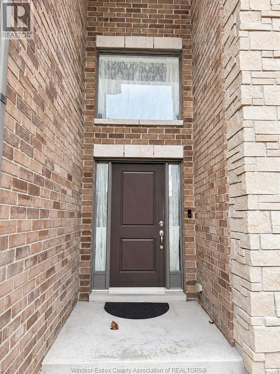
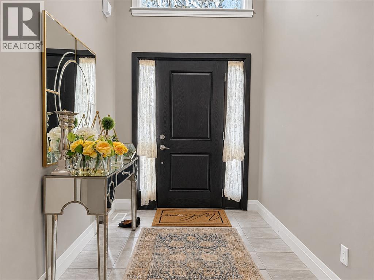
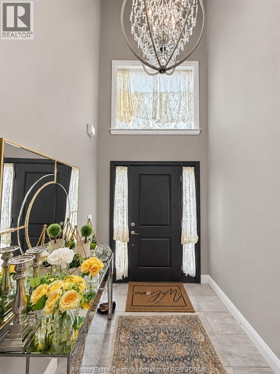
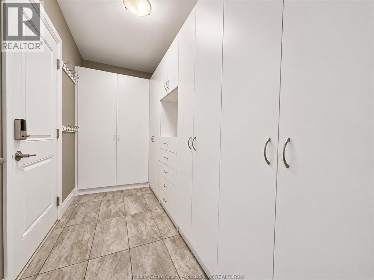
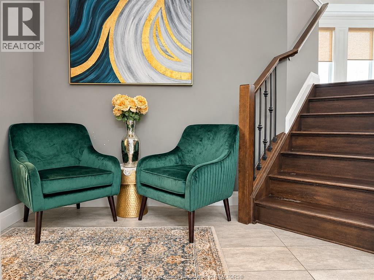
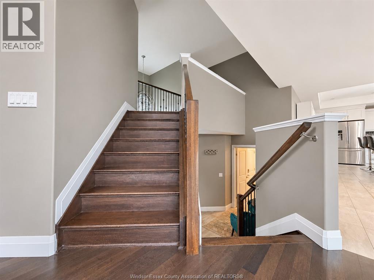
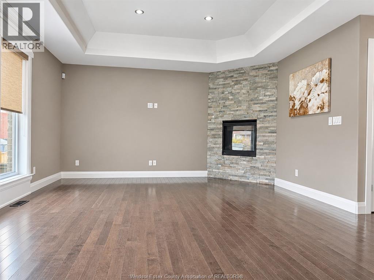
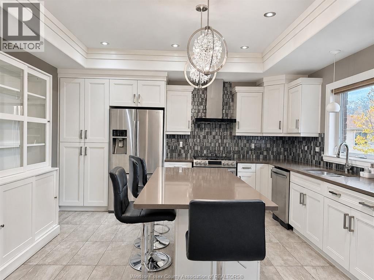
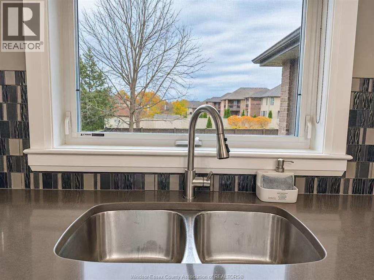
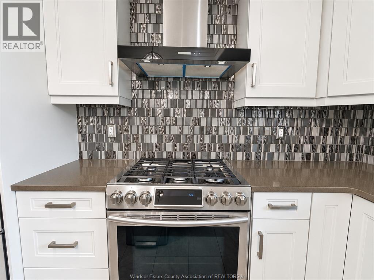
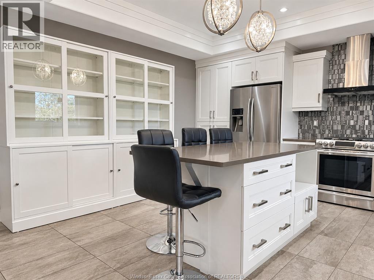
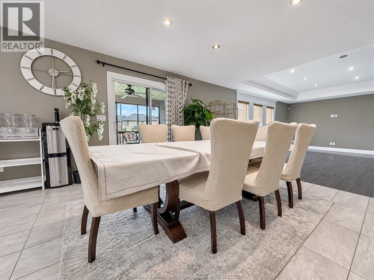
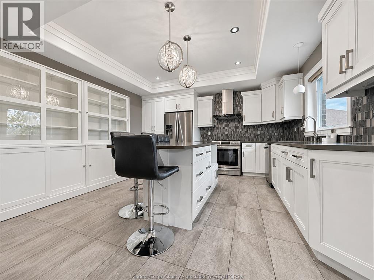
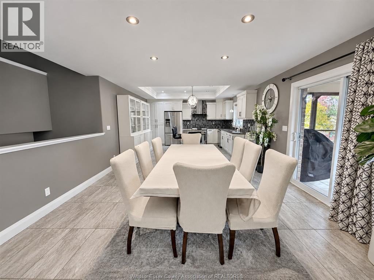
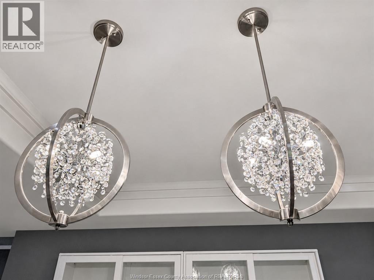
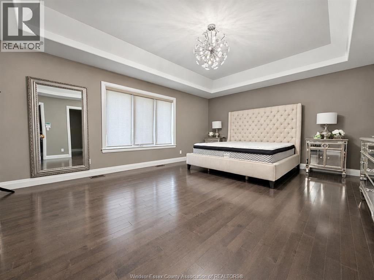
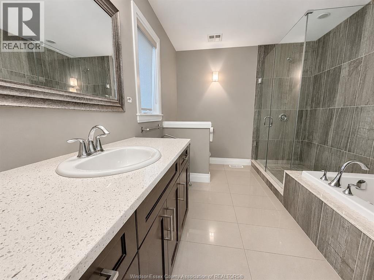
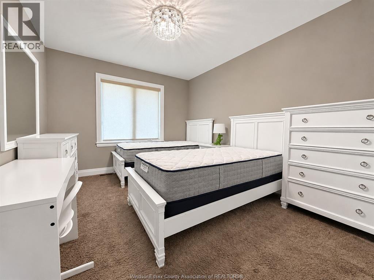
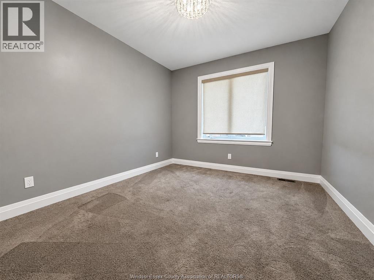
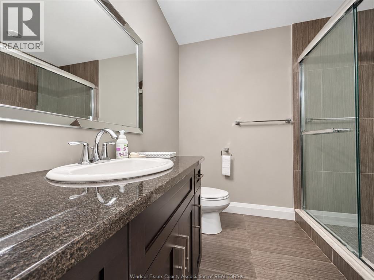
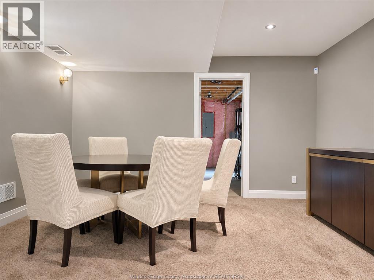
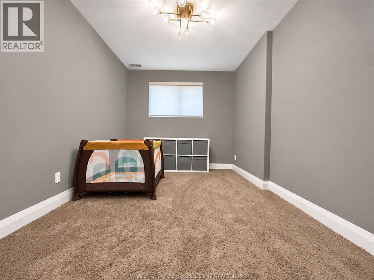
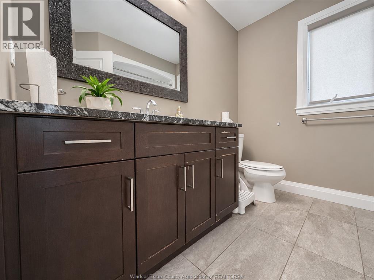
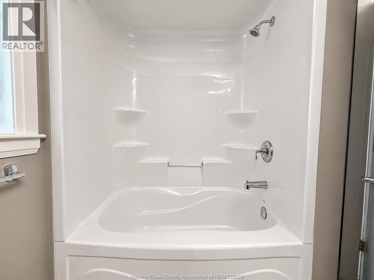
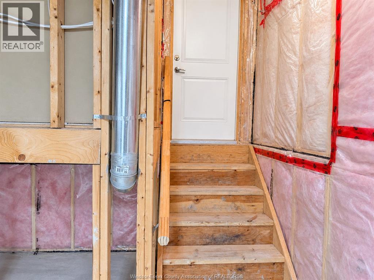
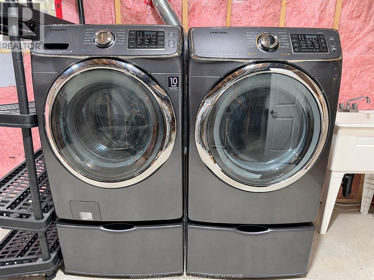
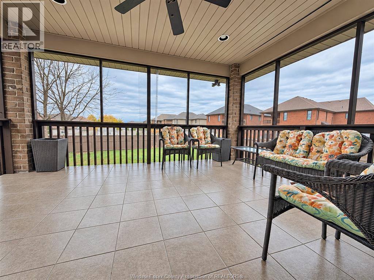
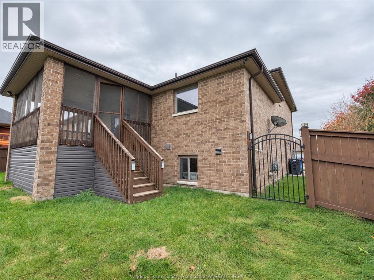
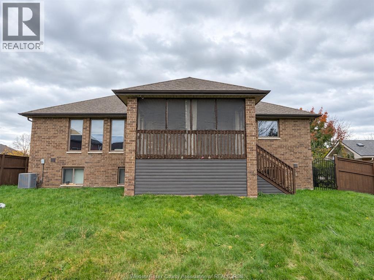
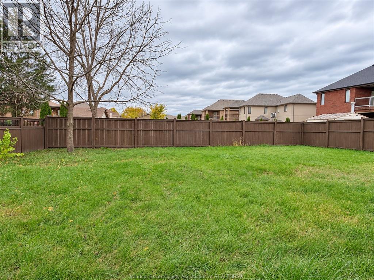
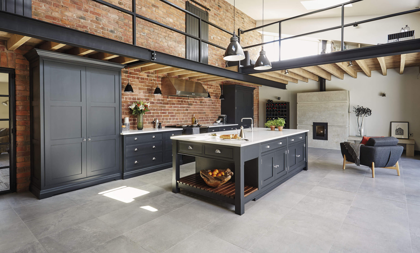
This beautifully appointed, full-brick raised ranch with bonus room, offers approximately 1,950 sq. Ft. Of living space above grade, 3+2 bedrooms and 3 full bathrooms. Hardwood stairs lead to a spacious main living area featuring a stunning designer kitchen with quartz countertops, a centre island, stylish light fixtures and high-end appliances. The dining area offers patio doors leading to a covered deck overlooking a deep, fully fenced backyard. The inviting living room features an elegant tray ceiling and cozy gas fireplace. The generous primary bedroom boasts a large walk-in closet and a luxurious 4-piece ensuite with glass shower and jetted tub. The fully finished lower level offers two additional bedrooms, including one ideal for a home office, a spacious family room, 3-piece bathroom and large laundry/utility room. Additional highlights include a grade entrance to the garage and an in-ground sprinkler system. Convenient forest glade neighborhood close to all amenities. Minimum one-year lease required. Credit check and employment verification are mandatory. (id:4555)
Property Specs
Lease$3,900
CityWindsor, Ontario
Bed / Bath5 / 3 Full
Address3856 WILDWOOD Drive
Listing ID26027276
StyleRaised Ranch w/ Bonus Room, House
FlooringHardwood, Carpeted, Ceramic/Porcelain
Fireplace1.00
TypeResidential
StatusFor Lease
Listing Brokerage: LC PLATINUM REALTY INC.
Extended Features
Subtype
Single Family Features
Double width or more driveway, Concrete Driveway, Finished Driveway, Front Driveway Ownership
Freehold Heating / Cooling
Forced air, Natural gas, Furnace