Property Info
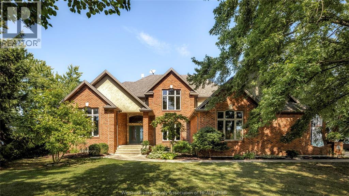
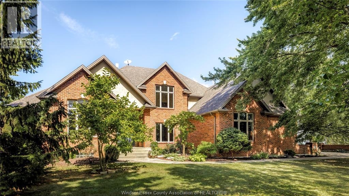
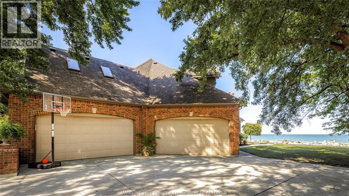
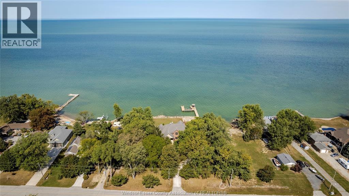
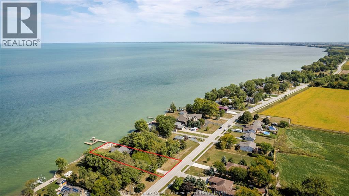
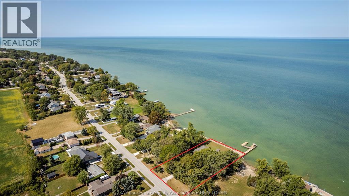
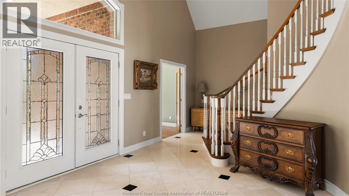
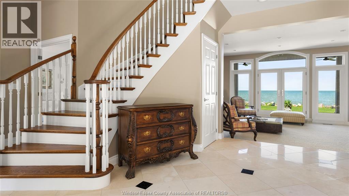
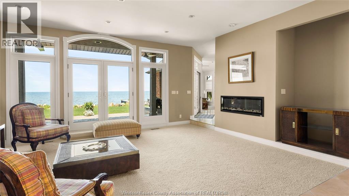
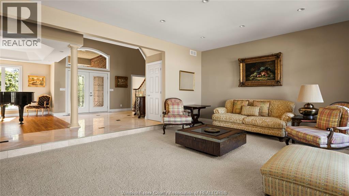
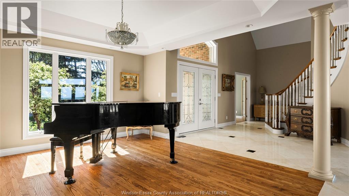
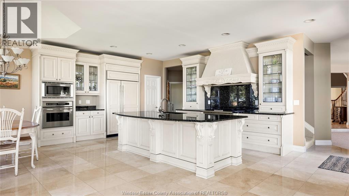
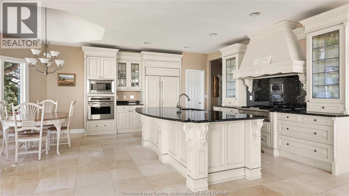
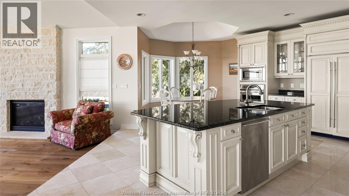
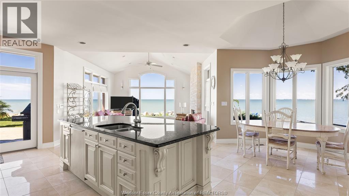
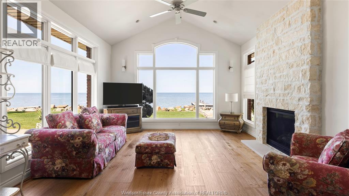
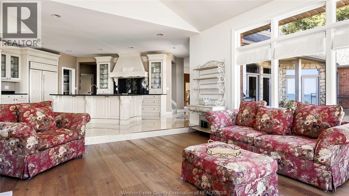
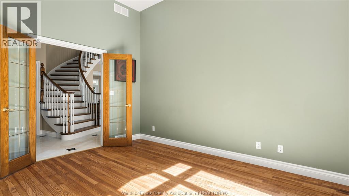
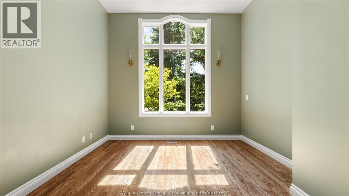
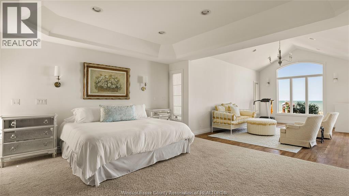
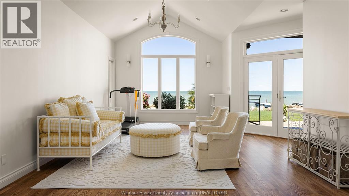
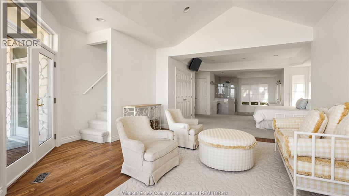
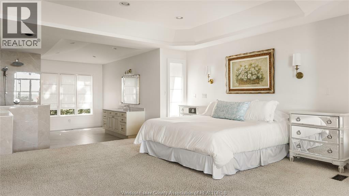
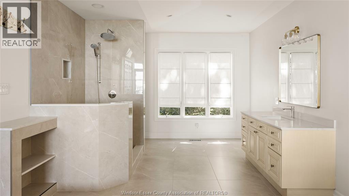
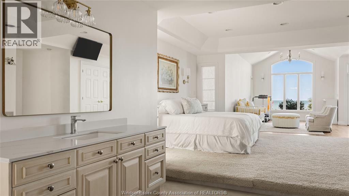
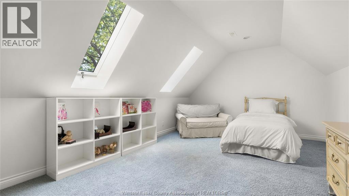
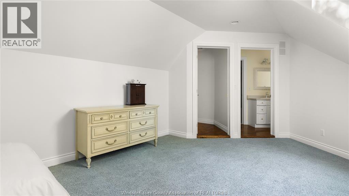
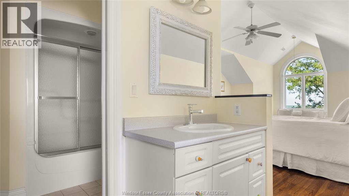
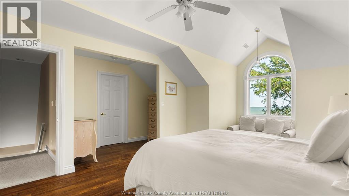
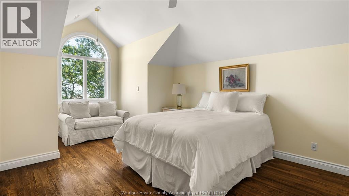
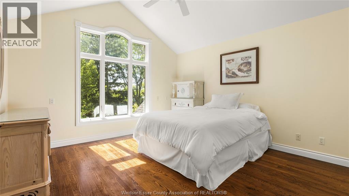
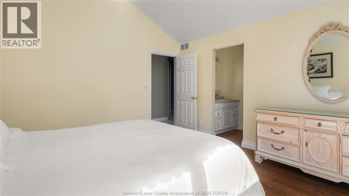
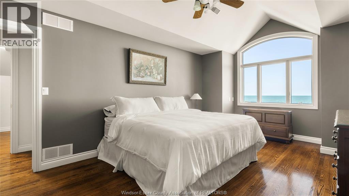
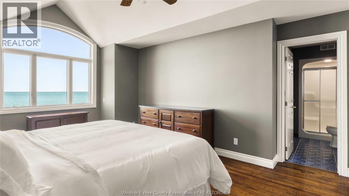
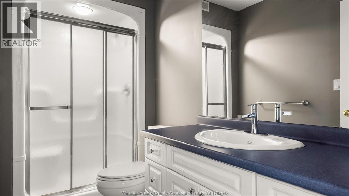
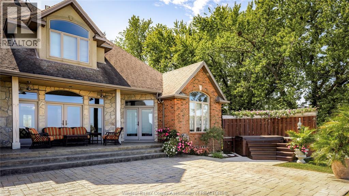
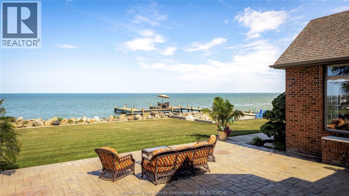
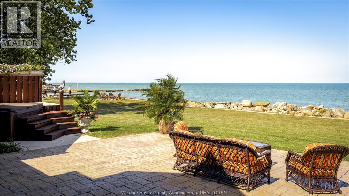
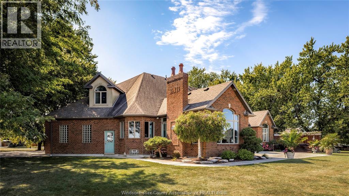
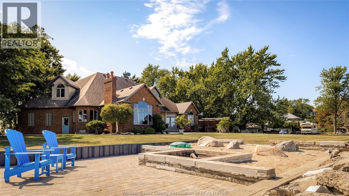
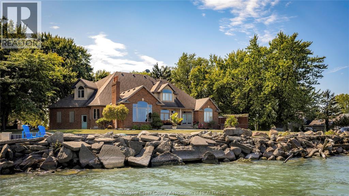
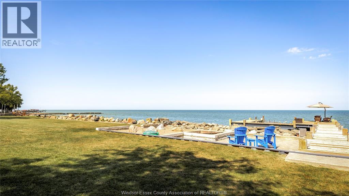
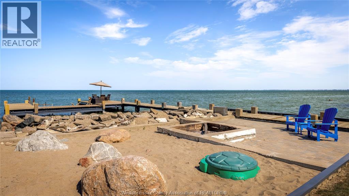
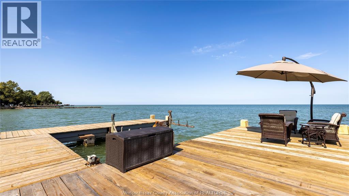
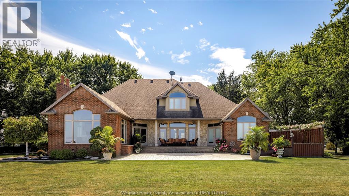
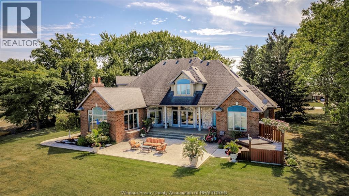
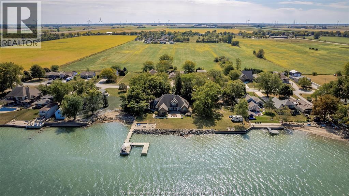
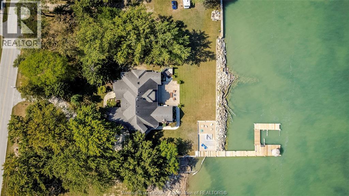
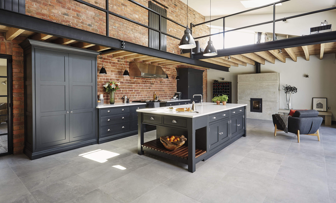
Exceptional lake st. Clair waterfront residence offering panoramic views, breathtaking sunsets and a private, treed setting in stoney point. Thoughtfully designed 2-storey home featuring soaring ceilings, a main-floor primary retreat with cathedral ceilings and renovated ensuite (2025), dramatic grand staircase and two additional staircases leading to 4 upper bedrooms, 3 with ensuites. Expansive windows showcase the waterfront setting throughout. The beautifully appointed downsview kitchen with walk-in pantry anchors the home, complemented by a great room with texas crème natural stone gas fireplace, formal dining/piano area, study and additional living room with electric fireplace. Enjoy landscaped grounds, patios, covered porch, sandy beach and steel dock with water and 50-amp service. Two double-car garages feature hot/cold water, built-in cabinetry, stainless steel countertops and grade-level basement access. The approximately 2,450 sq. Ft. Lower level offers an insulated concrete floor, 8’4” ceiling, rough-in for a 3-piece bath and kitchen plumbing, creating excellent potential for additional living and entertaining space. A distinctive waterfront property offering exceptional scale, privacy and refined lakeside living. (id:4555)
Property Specs
Price$2,450,000
CityStoney Point, Ontario
Bed / Bath5 / 4 Full, 1 Half
Address7702 ST CLAIR RD
Listing ID26023723
StyleHouse
FlooringHardwood, Other, Carpet over Hardwood, C…
Fireplace2.00
TypeResidential
StatusFor Sale
Listing Brokerage: DEERBROOK REALTY INC.
Extended Features
Subtype
Single Family Features
Double width or more driveway, Concrete Driveway, Front Driveway, Gravel Driveway Ownership
Freehold Heating / Cooling
Natural gas, Furnace