Property Info
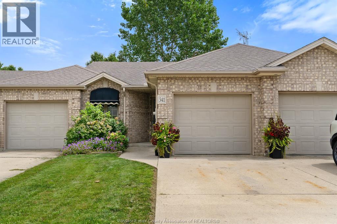
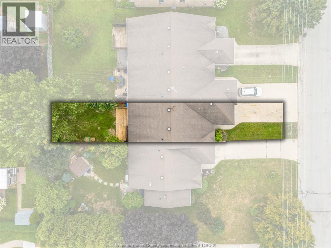
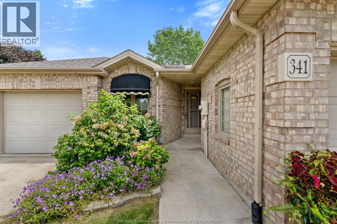
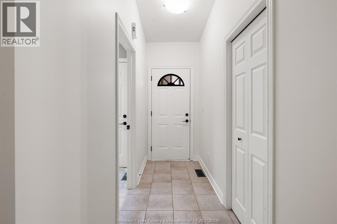
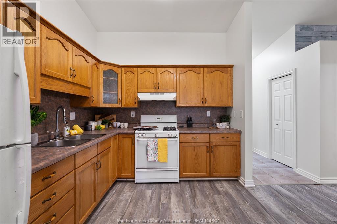
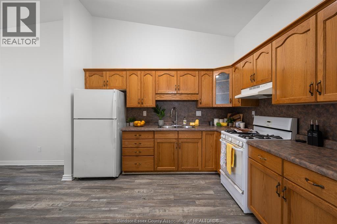
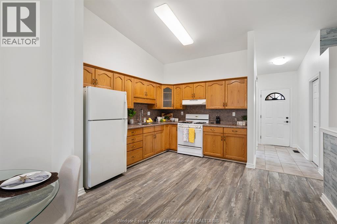
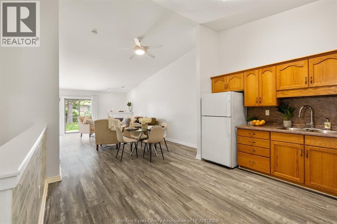
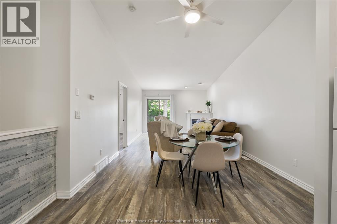
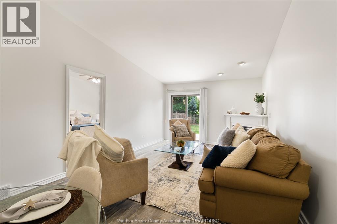
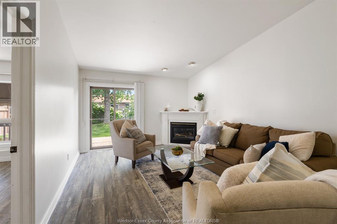
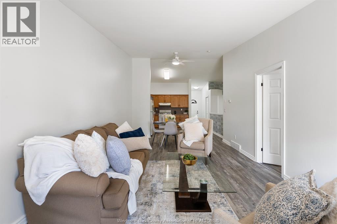
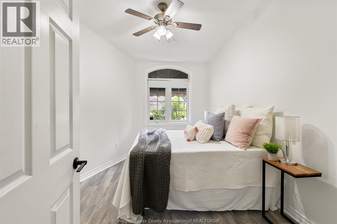
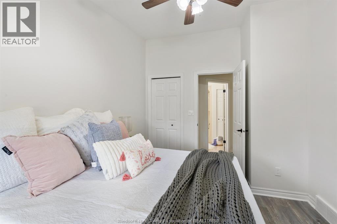
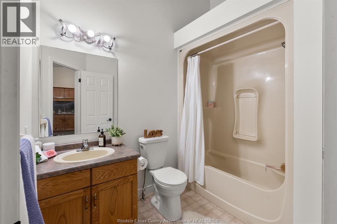
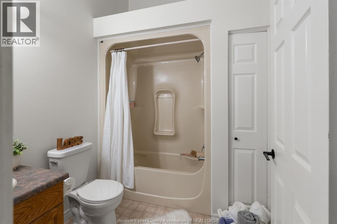
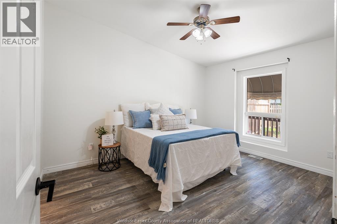
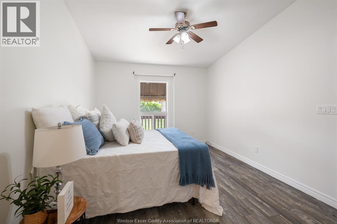
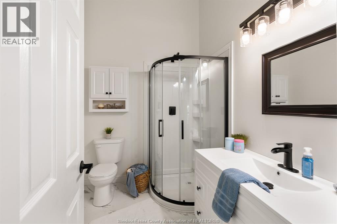
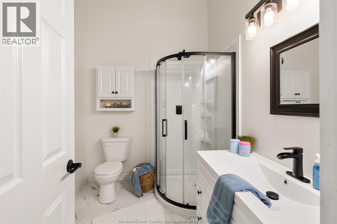
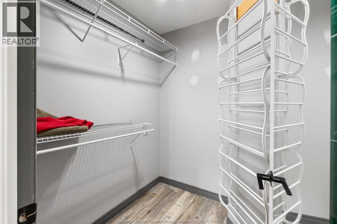
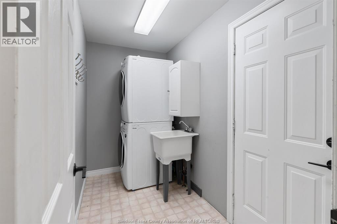
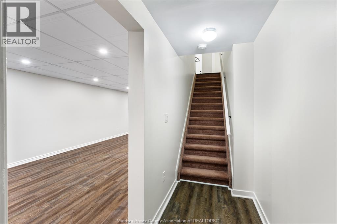
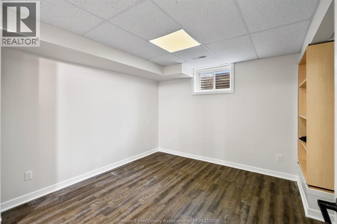
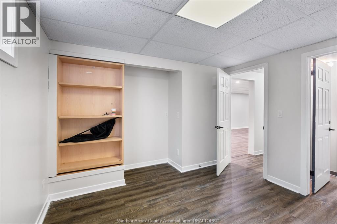
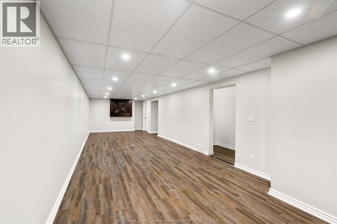
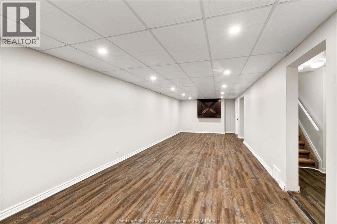
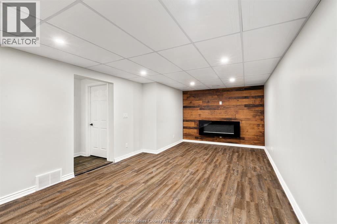
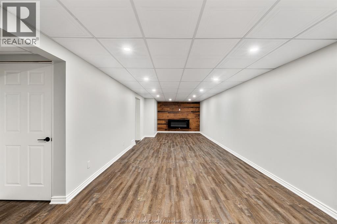
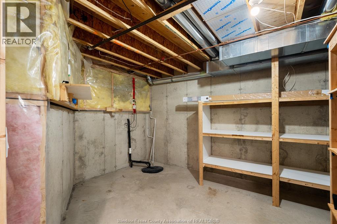
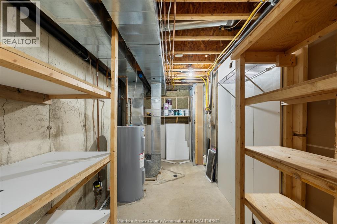
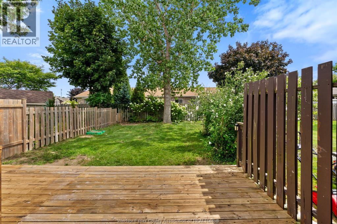
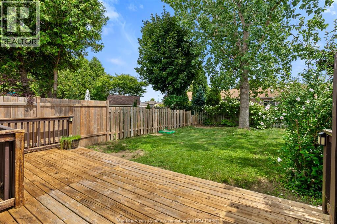
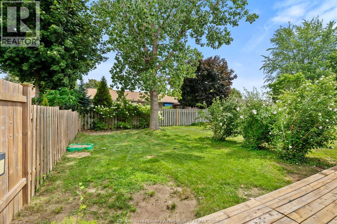
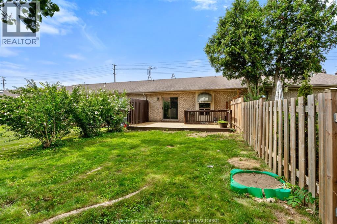
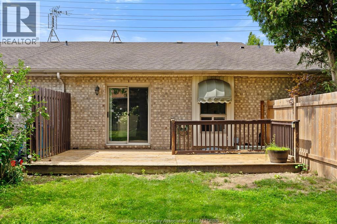
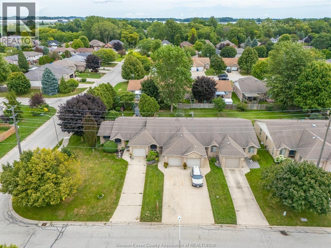
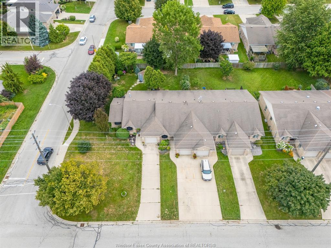
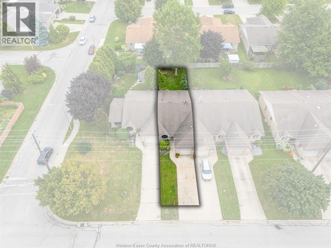
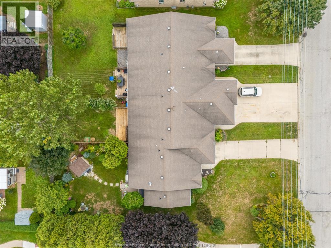
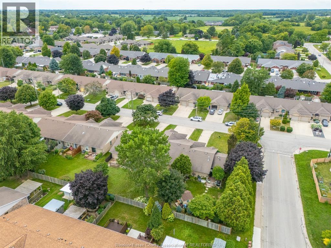
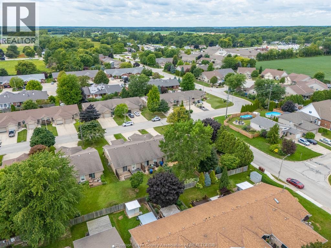
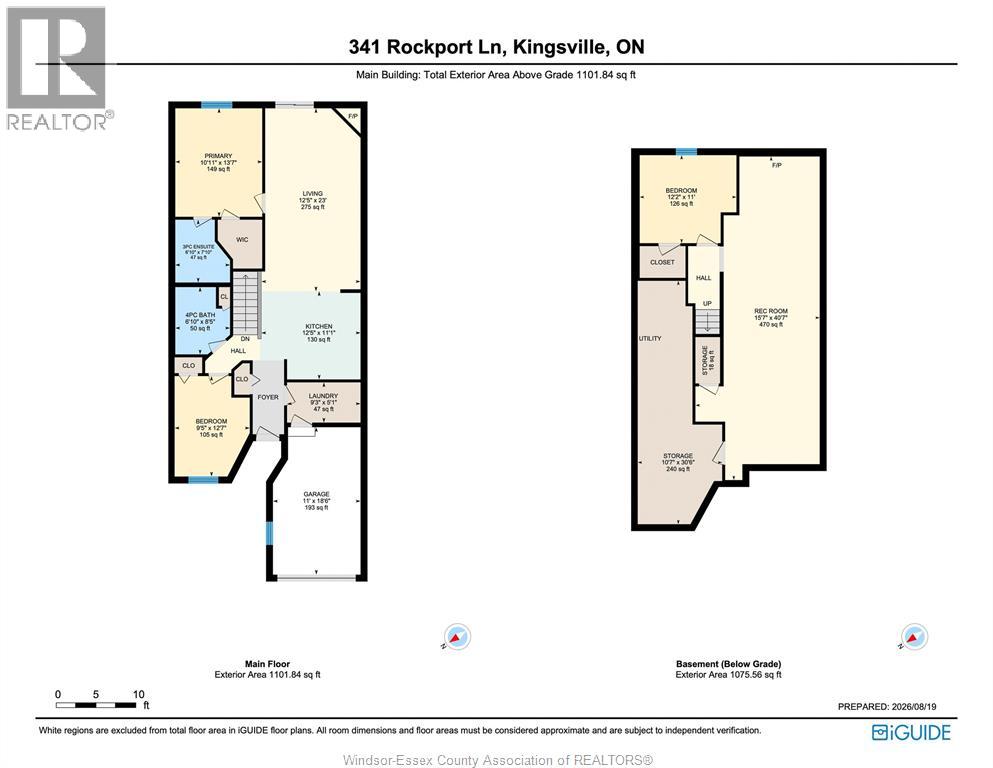
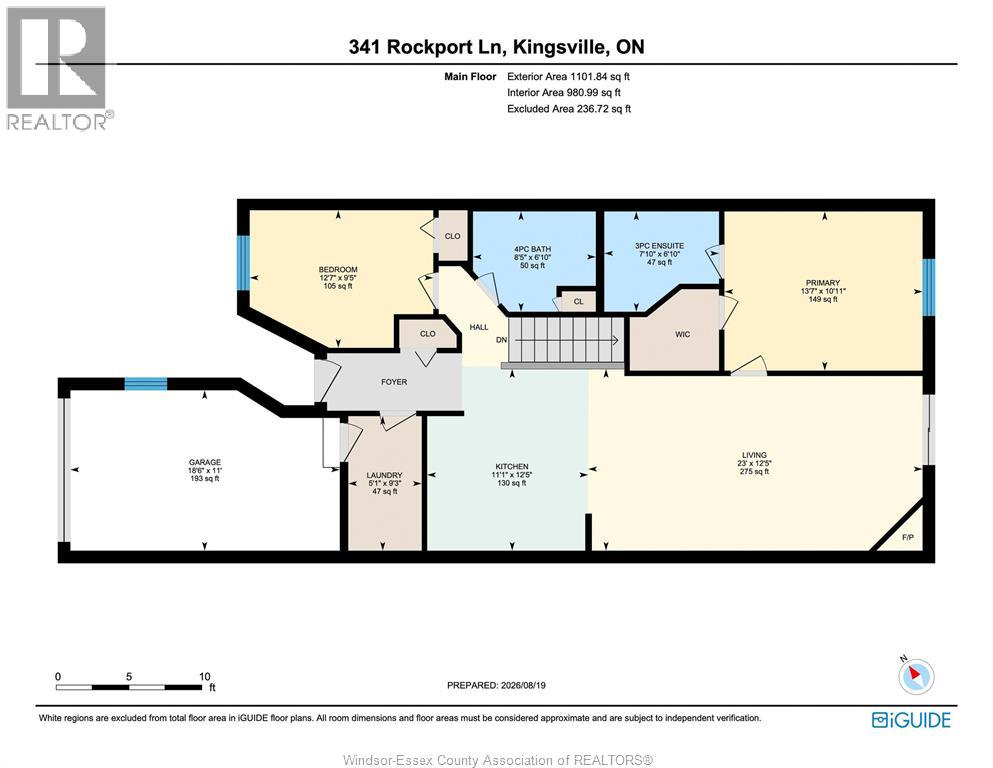
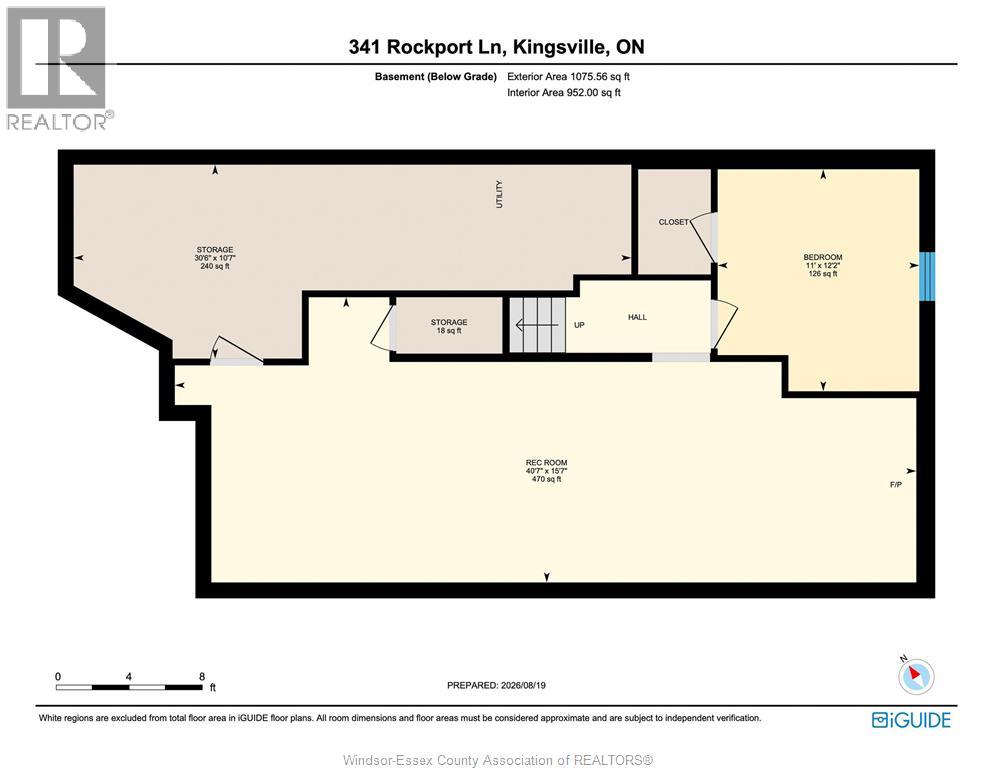
Freshly painted 3-bedroom, 2-bathroom townhome in kingsville, ontario — main-floor living with room to grow. This brick-exterior middle-unit townhome offers two bedrooms and laundry on the main floor, including a primary suite with a walk-in closet and updated ensuite. The open-concept main floor also features a cozy gas fireplace alongside the kitchen and dining area, with patio doors leading out to your private deck and backyard. Downstairs, a third bedroom adds flexible space for a home office, guest room, growing family, or extra storage — plus a second electric fireplace for a warm, inviting lower level. A single attached garage with inside entry rounds out the everyday convenience. With main-floor living, two fireplaces, and a lower-level bedroom for extra space, this layout works just as well for first-time buyers and growing families as it does for downsizers — a versatile floor plan at a price point that's hard to beat in this kingsville neighbourhood. Homes here don't last long. This is a family-friendly, established community minutes from downtown kingsville's shops and restaurants, the kingsville waterfront on lake erie, and point pelee national park. Kingsville, ontario continues to draw buyers looking for small-town charm with easy access to wine country and the lake. Freshly painted throughout and priced to move — this kingsville townhome won't last. Reach out to book your private viewing today!! (id:4555)
Property Specs
Listing ID26019906
Address341 Rockport LANE
CityKingsville, ON
Price$459,900
Bed / Bath3 / 2 Full
StyleBungalow
FlooringLaminate
Land Size24.11 X 135.56 FT / 0.075 AC
TypeRow / Townhouse
StatusFor sale
Extended Features
Year Built Appliances Features Ownership Cooling Foundation Heating Heating Fuel Date Listed Days on Market