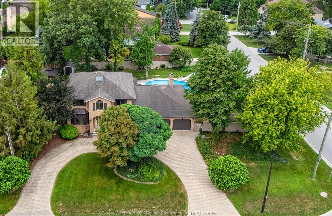
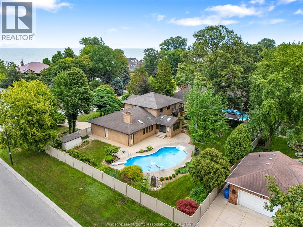
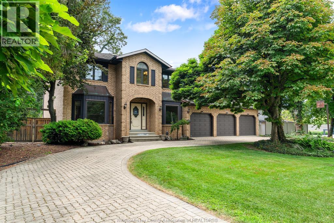
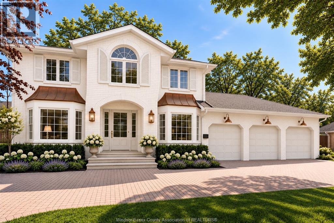
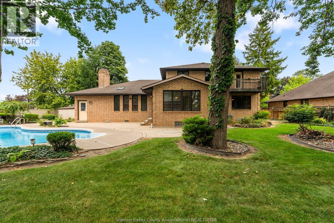
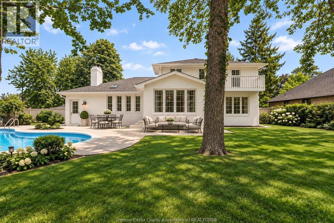
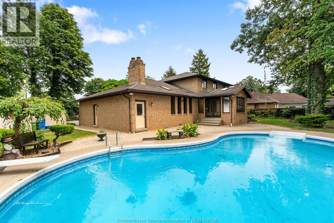
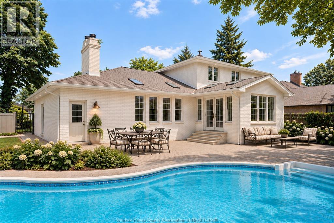
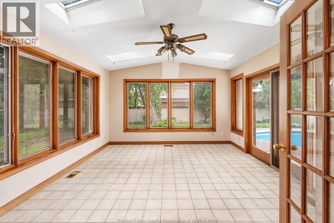
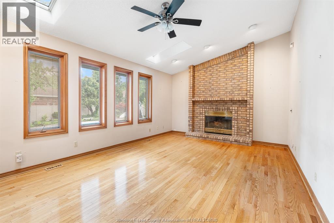
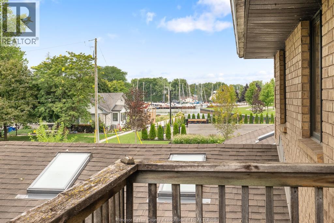
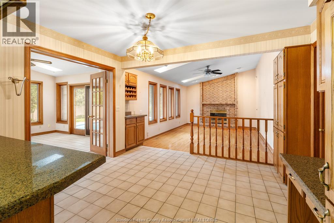
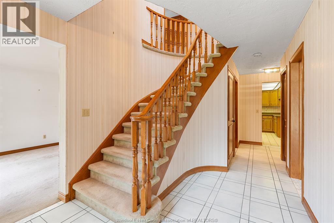
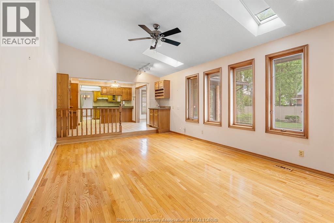
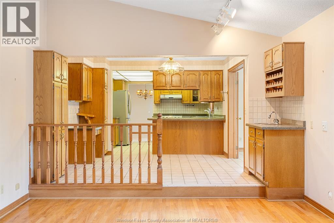
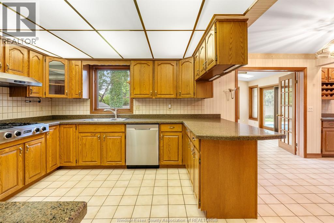
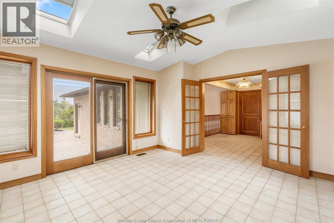
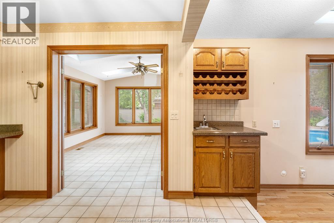
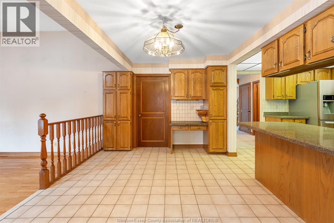
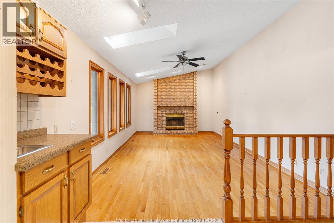
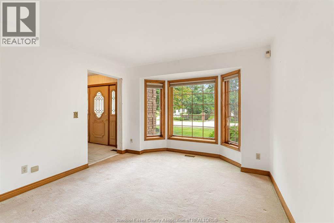
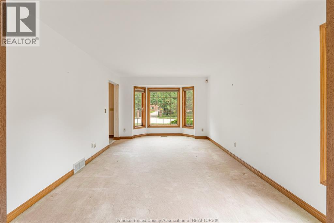
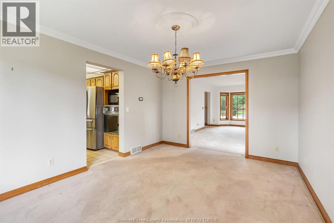
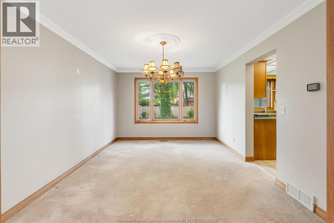
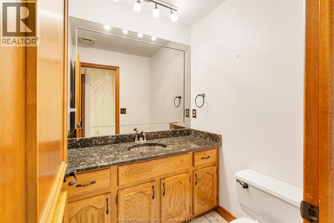
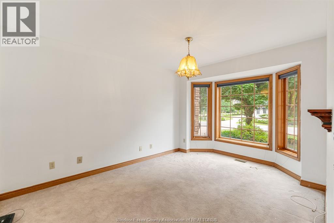
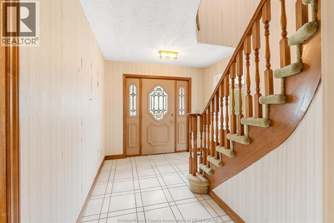
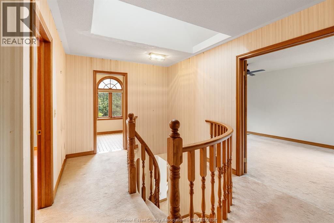
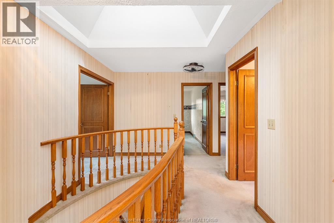
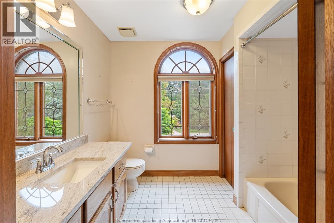
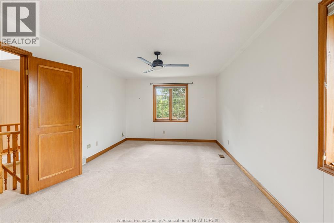
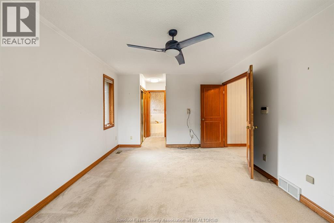
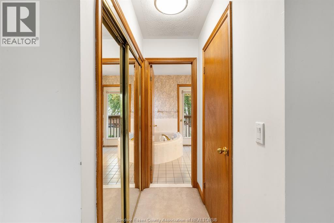
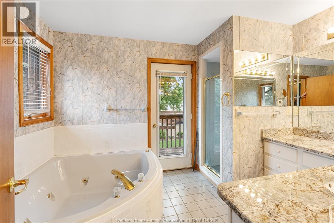
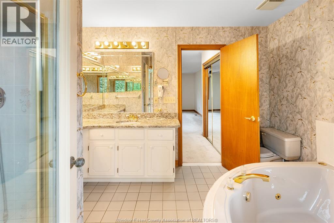
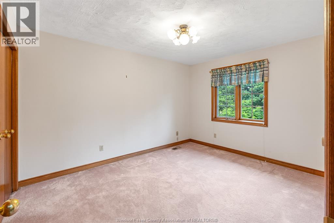
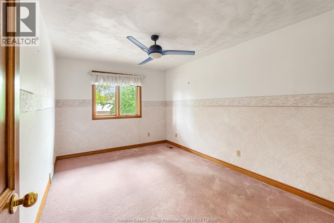
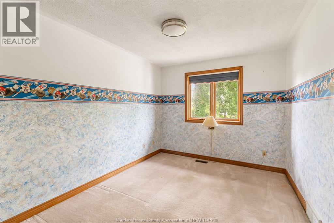
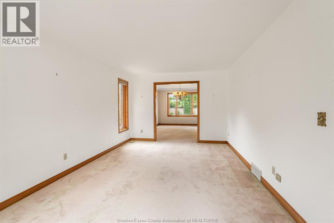
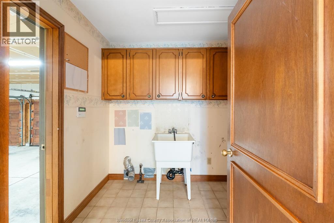
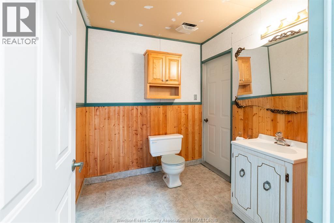
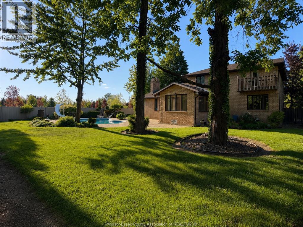
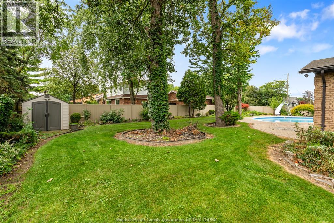
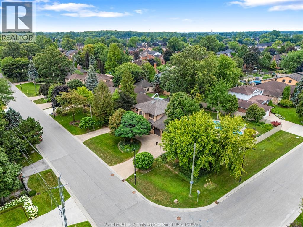
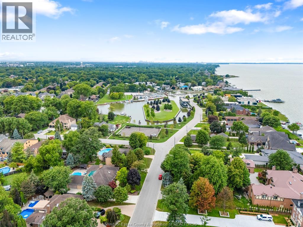
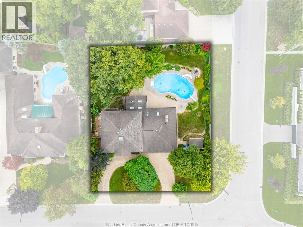
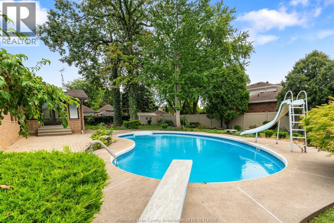
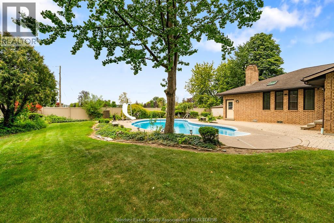
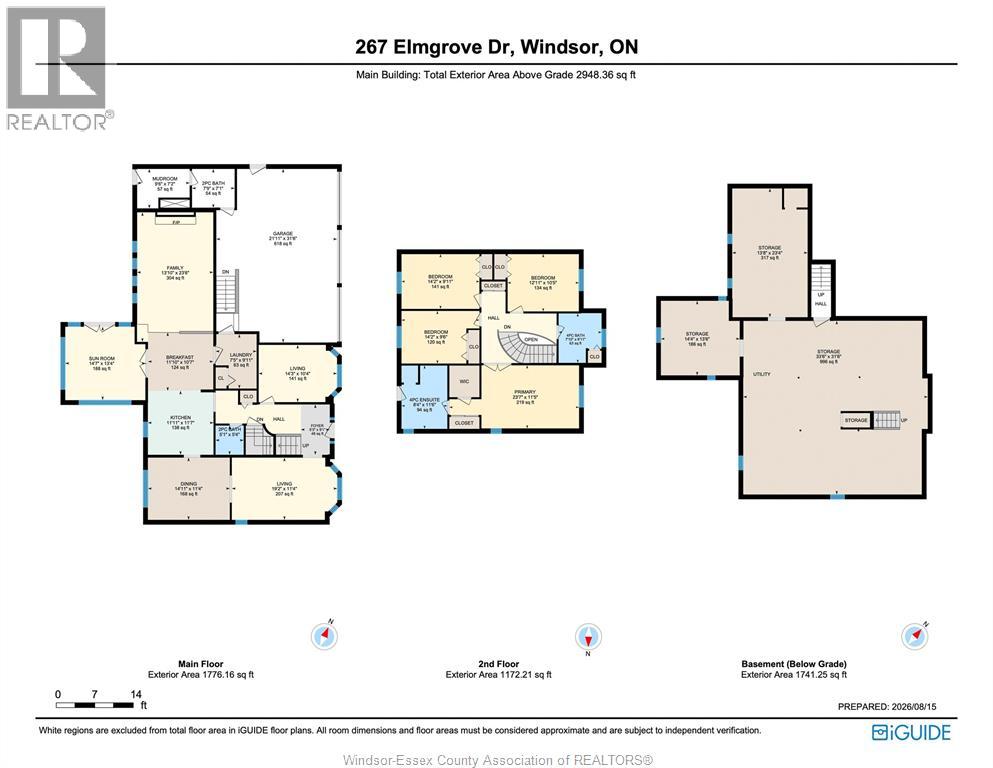
A palatial 115' x 140' corner lot—the second-largest property on elmgrove—set on the area's most prestigious street. Move in and enjoy, renovate, expand, or build your dream home. Three-car garage. Sweeping horseshoe driveway. Large in-ground pool. Expansive, fully vinyl-fenced yard with room for a pool house, sport court and more. Four bedrooms, two full baths + two half baths. Primary bedroom with ensuite and walk-in closet. Vaulted living room with floor-to-ceiling brick fireplace. Vaulted four-season room with skylights and walls of windows overlooking the backyard. Main-floor office. Formal dining room. Family room. Second-storey rooftop terrace with incredible sailboat and harbour views and potential to expand. Steps from the harbour. The rear of the garage features its own pool bathroom/change room and bar area. Grade entrance to the basement. Full basement bathroom rough-in. (id:4555)
Property Specs
Listing ID26019944
Address267 ELMGROVE DRIVE
CityLakeshore, ON
Price$999,900
Bed / Bath4 / 2 Full, 2 Half
ConstructionAluminum/Vinyl, Brick
FlooringCarpeted, Ceramic/Porcelain, Hardwood
Land Size115 X 140
TypeHouse
StatusFor sale
Extended Features
Year Built1987FeaturesCircular Driveway, Front Driveway, Interlocking DrivewayOwnershipFreeholdWater-frontWaterfront nearbyCoolingCentral air conditioningFoundationBlockHeatingForced airHeating FuelNatural gasDate Listed2026-08-17 18:01:16Days on Market59