Property Info
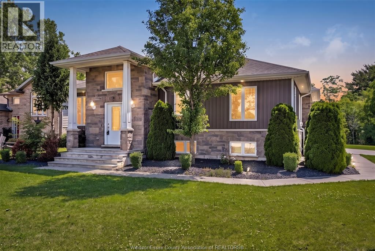
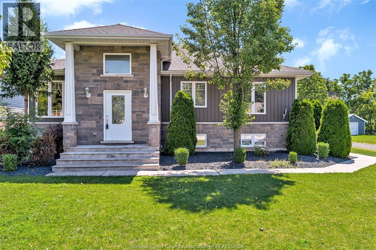
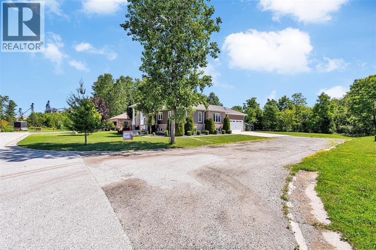
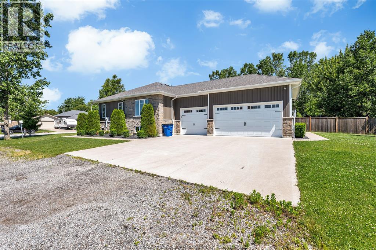
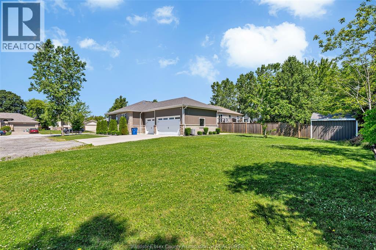
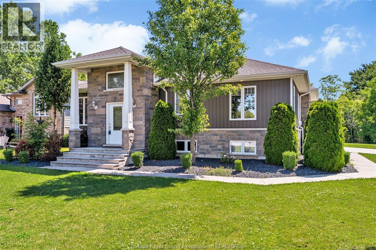
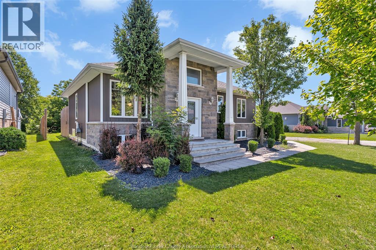
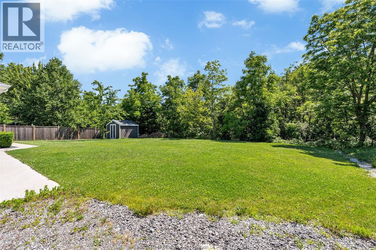
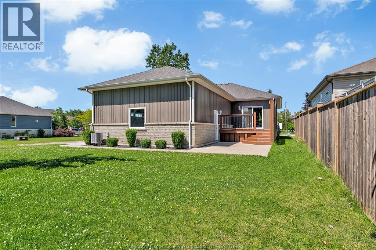
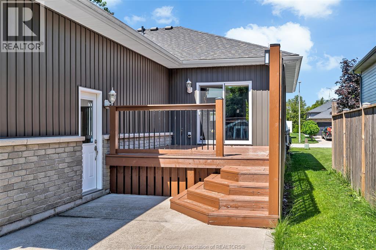
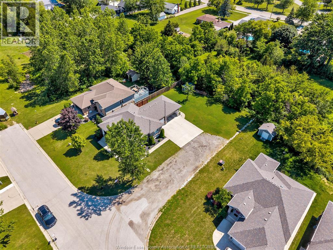
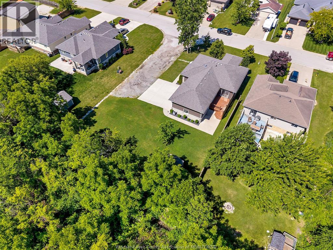
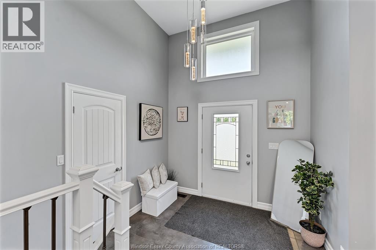
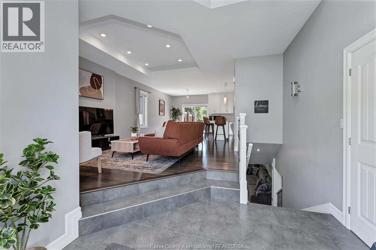
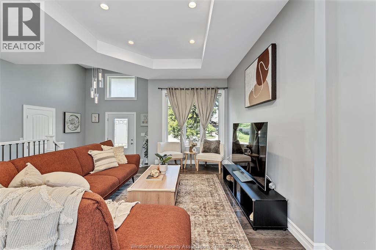
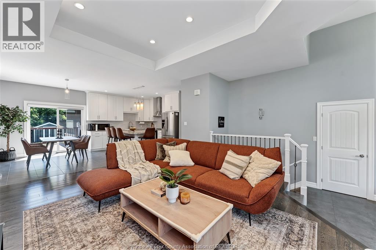
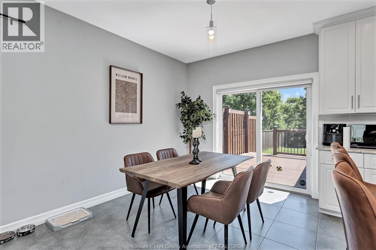
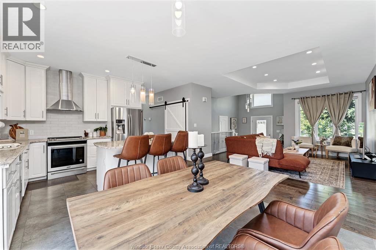
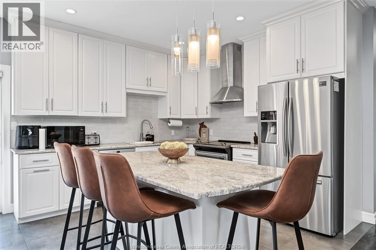
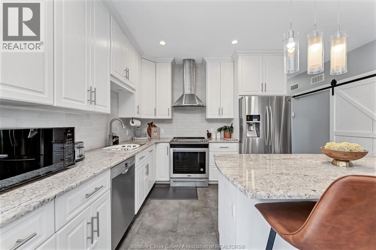
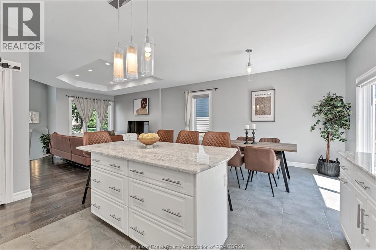
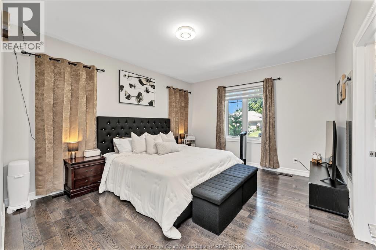
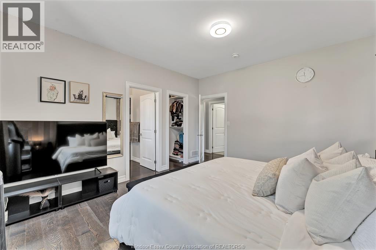
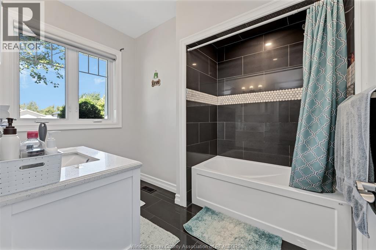
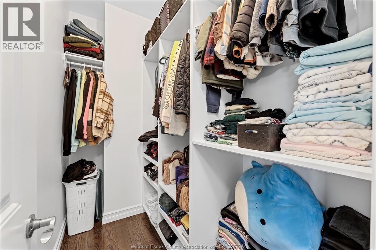
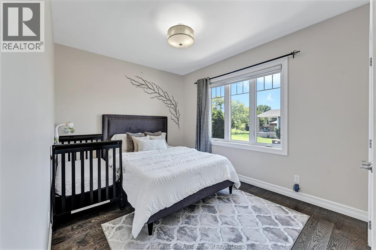
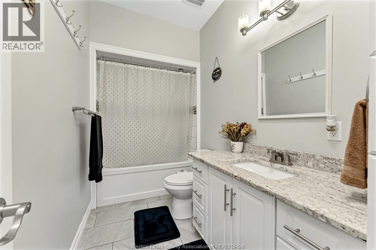
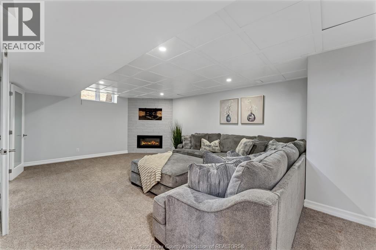
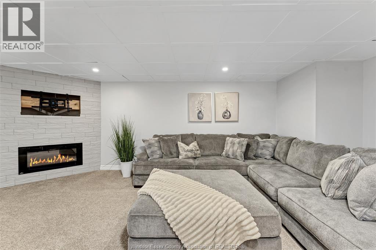
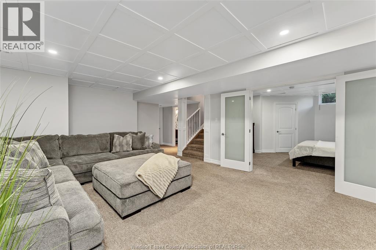
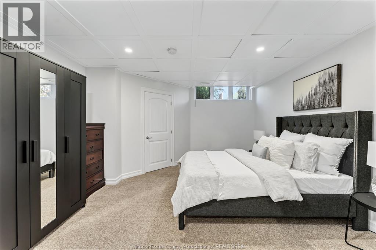
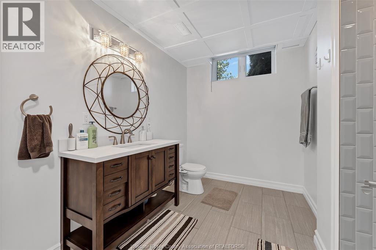
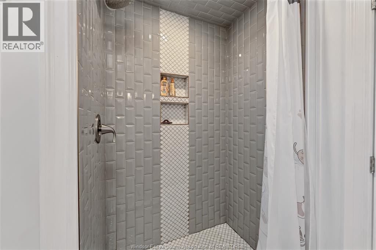
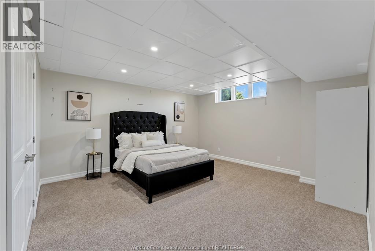
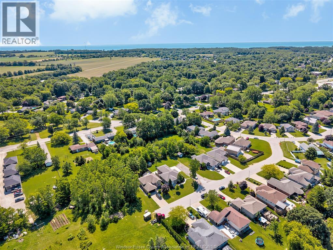
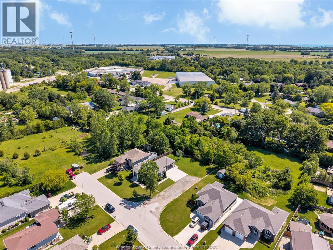
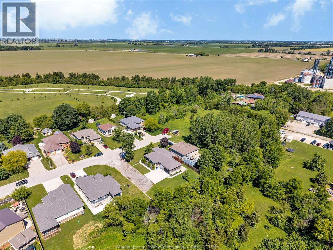
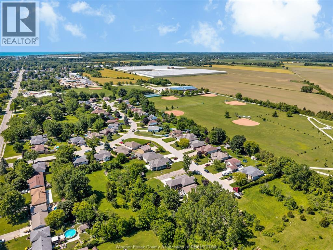
This stunning executive newer built ranch nestled in one of wheatley's most desirable family-friendly neighbourhoods & on a lrg corner lot! Ideally located just steps from wheatley public school & wheatley arena - offering the convenience families look for. Children can walk to school, sports, & activities while parents enjoy being close to everything the community has to offer. Inside you'll find a beautifully designed open-concept layout featuring a chef-inspired kitchen w/ granite countertops, a large island, & seamless flow into the dining & living area. The spacious primary suite offers a walk-in closet & private ensuite, while the fully finished lower level provides additional bedrooms, a full bath, & a generous family room. Complete w/ a triple-car attached garage, concrete driveway, & a beautifully landscaped yard backing onto greenery; this is the perfect place to call home! (id:4555)
Property Specs
Listing ID26016137
Address10 LISA STREET
CityWheatley, ON
Price$724,900
Bed / Bath4 / 3 Full
StyleRanch
ConstructionAluminum/Vinyl, Stone
FlooringCarpeted, Ceramic/Porcelain, Hardwood
Land Size60.26 X 130.55 FT IRREG / 0.169 AC
TypeHouse
StatusFor sale
Extended Features
Year Built Appliances Features Ownership Cooling Foundation Heating Heating Fuel Date Listed