Property Info
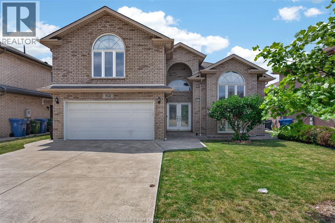
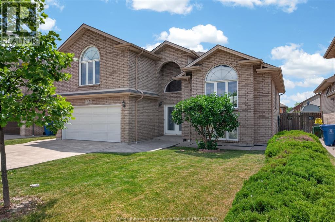
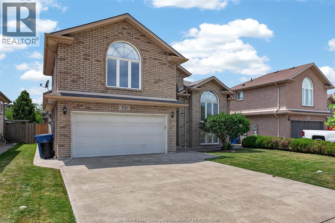
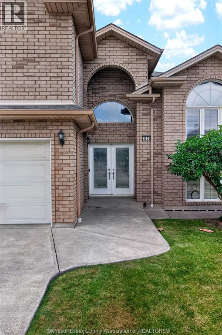
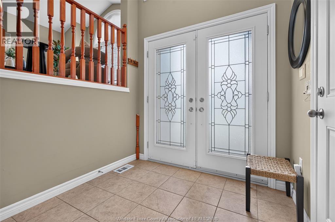
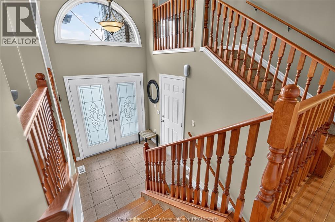
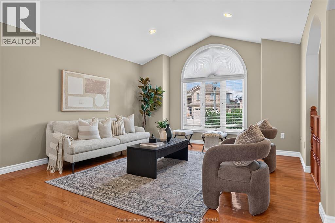
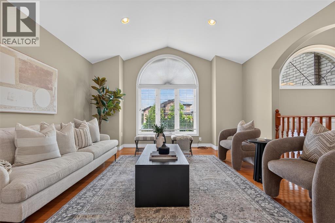
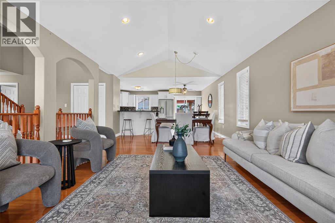
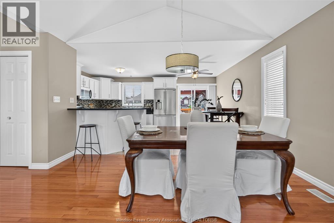
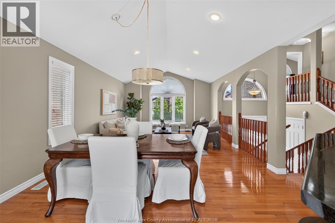
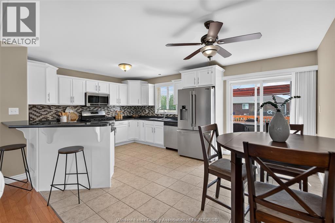
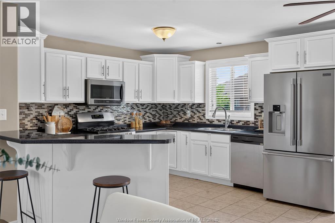
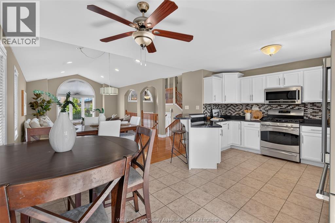
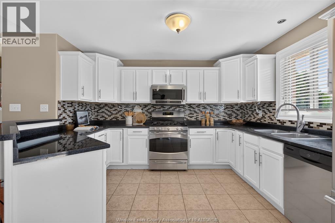
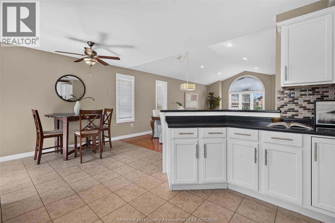
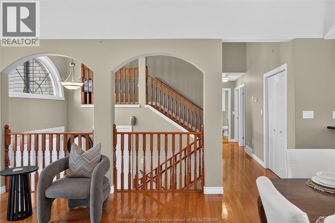
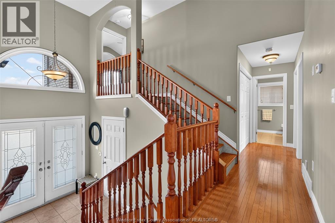
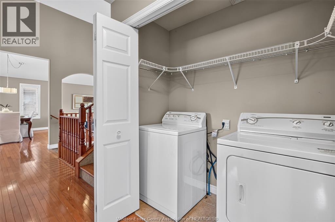
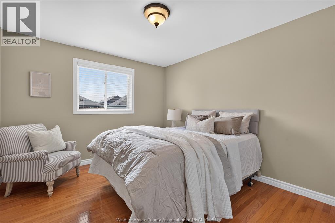
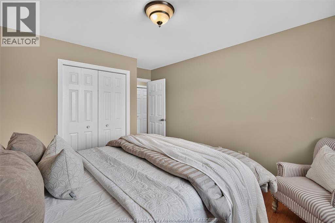
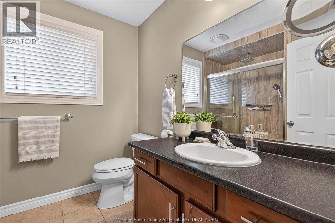
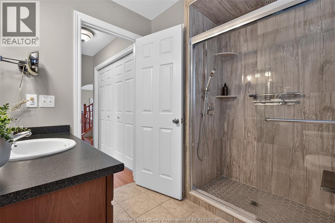
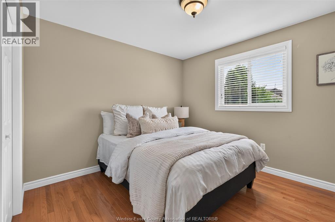
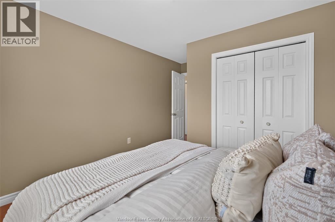
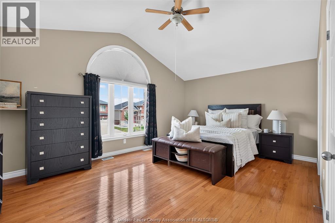
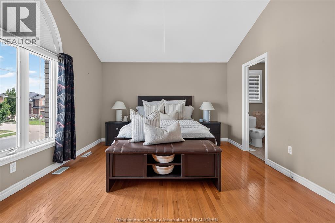
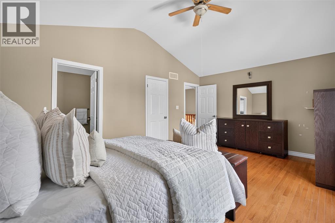
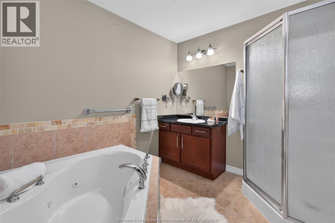
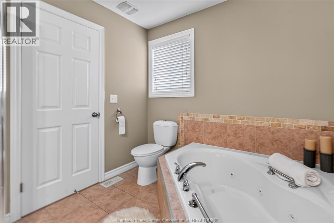
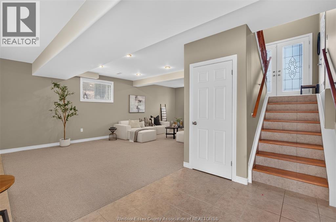
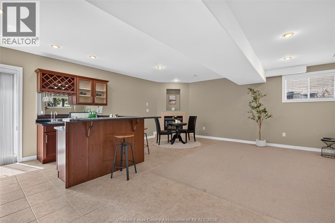
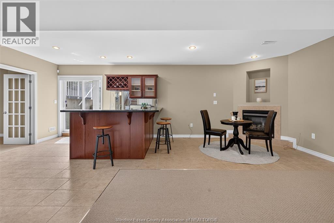
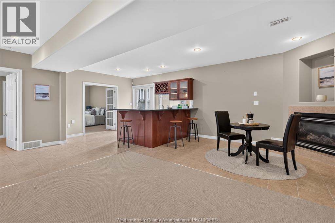
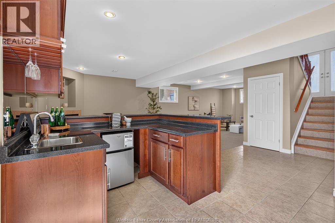
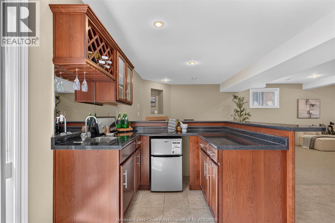
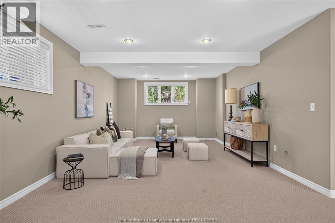
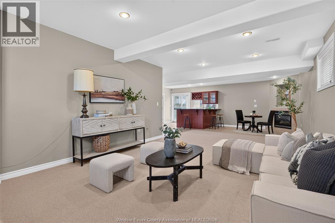
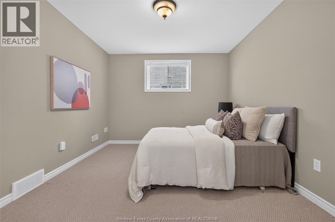
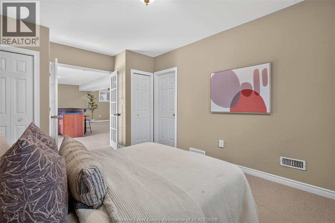
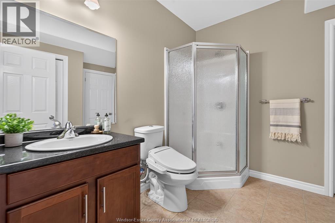
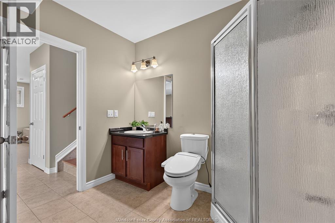
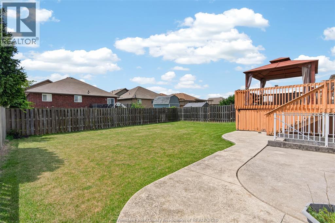
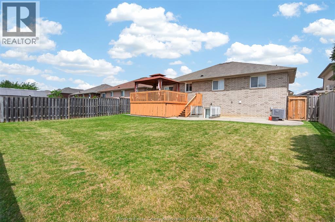
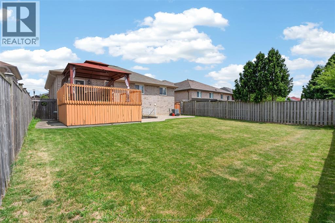
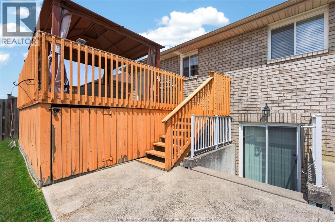
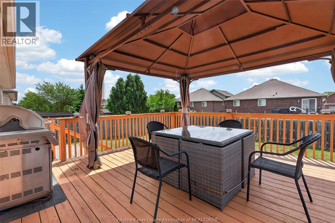
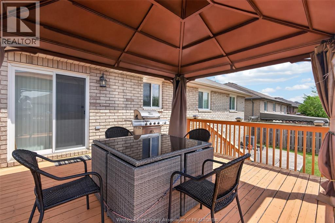
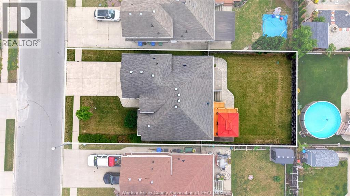
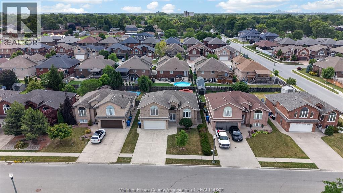
Room for the whole family — and then some. This spacious home offers 4 bedrooms and 3 full baths in a smart, functional layout, anchored by a full lower-level suite with private walk-out access. With its own bedroom, living room, full bath, and a wet bar plumbed and ready to become a second kitchen, it's ideal for multigenerational living, in-laws, or extended family. The upper levels boast vaulted ceilings, large windows for exceptional lighting, main floor laundry, and an oversized kitchen ideal for cooking enthusiasts. Kitchen appliances included, plus a bar fridge for the lower level. Outside: double concrete driveway, balcony, gazebo, bbq, and secure below deck storage. Rented hot water tank (2026) and smart doorbell included. Set in the family-friendly banwell area, minutes to schools, parks, the new mercato grocery, restaurants, and e. C. Row — close to the nextstar plant and windsor's growing east end. (id:4555)
Property Specs
Listing ID26015879
Address3121 TROUP CRESCENT
CityWindsor, ON
Price$699,900
Bed / Bath4 / 3 Full
StyleRaised Ranch w/ Bonus Room
ConstructionAluminum/Vinyl, Brick
FlooringCarpeted, Hardwood
Land Size53.15 X 114.83
TypeHouse
StatusFor sale
Extended Features
Year Built Appliances Features Ownership Cooling Foundation Heating Fuel Date Listed Days on Market